


Hampden Road
Aylesbury, Wendover
guide price
£650,000
Tenure: Freehold
Ref: WDV106325
- Four bedrooms
- Two reception rooms
- Home office with air con
- Large garden
- Ample parking
monthly mortgage estimate
A superb four bedroom, semi detached family home, offered in excellent condition throughout, bright and spacious accommodation over three floors, beautiful garden, wonderful views and home office.

are you thinking of
selling or letting?
Council Tax Band: E
Tenure: Freehold
in detail
Located just 0.3 miles from Wendover village centre, Hampden Road offers everything you need for a growing family, four good sized bedrooms, master with en-suite, two versatile reception rooms and a kitchen breakfast room. The large terrace has steps to the garden and home office / studio beyond. The property enjoys wonderful views of
the Vale of Aylesbury and neighbouring hills. Viewing is essential.
perfect for entertaining, timber steps lead to a generous area of lawn, with raised beds and enclosed with mature hedging, further steps lead to the home office and a large
timber garden shed. The garden offers a high degree of privacy.
Floyd (mixed) and Aylesbury High School (girls). In the independent sector schools include Berkhamsted Collegiate and Tring Park School for the Performing Arts.
the Vale of Aylesbury and neighbouring hills. Viewing is essential.
Entrance
The entrance lobby leads you through to a spacious reception room.Lounge
An exceptional bright, double aspect room with patio doors opening onto a a large terrace, prefect for al fresco entertaining.Kitchen / Breakfast Room
Fitted with an extensive range of wall and base units with complementary work surfaces over, built in double oven, gas hob with extractor over, integral dishwasher, space and plumbing for washing machine, space for American style fridge freezer, tiled splash backs and tiled floor. Window to rear aspect.Cloakroom
Recently re fitted with a low level WC, vanity unit with wash hand basin and storage below, tiled floor and window to rear aspect.Dining Room
A versatile room which is currently used as a formal dining room, but would also make a wonderful second sitting room or play room. Feature fire place with real log burner and large window to the front aspect, stairs lead to the first floor landing.Master Bedroom
A spacious double aspect bedroom, wood effect flooring, offering excellent storage and a beautifully appointed ensuite shower room.Bedroom Two / Loft Room
Another light and spacious room with verlux windows to the rear and eaves storage, wood effect flooring.Bedroom Three
Another bright and spacious double bedroom, window to the front aspect, wood effect flooring.Bedroom Four
A cosy double bedroom, window to rear aspect, wood effect flooring.Family Shower Room
A beautifully re-fitted and fully tiled shower room with walk in double shower, low level wc and pedestal wash basin, heated towel rail and window to rear aspect.Home Office / Studio
Fully insulated with its own Wi Fi connection, power, light and heating and air con (Mitsubishi), ensuring this is a functional workspace all year round. Bi fold doors and windows over look the garden.Outside
To the front of the property there is a paved area for parking several vehicles, a path leads to the front door, gated side access. To the rear of the property is an excellent raised terrace,perfect for entertaining, timber steps lead to a generous area of lawn, with raised beds and enclosed with mature hedging, further steps lead to the home office and a large
timber garden shed. The garden offers a high degree of privacy.
Education
Buckinghamshire has been renowned for its schooling for many years. Wendover has a strong selection of schools; Ofsted rated 'outstanding' primary schools, the well regarded John Colet secondary school and the catchment grammar schools, Aylesbury Grammar (boys), Sir HenryFloyd (mixed) and Aylesbury High School (girls). In the independent sector schools include Berkhamsted Collegiate and Tring Park School for the Performing Arts.
Agents Notes
Agent's note: Please note that the AML fee covers the cost of carrying out the required identity and anti-money laundering checks. Once these checks have been completed, the fee cannot be refunded, even if the property purchase does not go ahead.
Utilities, rights & restrictions
Utility supply:
- Electric Ask agent
- Water Ask agent
- Heating Ask agent
- Broadband Ask agent
- Sewerage Ask agent
Rights and restrictions:
- Private rights of way Ask agent
- Public rights of way Ask agent
- Listed property Ask agent
- Restrictions Ask agent
Risks:
- Flooded in last 5 years Ask agent
- Flood defences Ask agent
- Source of flood Ask agent
location
get directions
to the property
to the branch
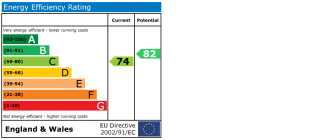
energy efficient rating
Monthly mortgage estimate
Use our handy mortgage calculator to estimate what your monthly repayments could be. Edit the fields below with the relevant details or, if you’d like a more accurate view on what your repayments could be, complete our mortgage enquiry form below and our Mortgage Consultant will be in touch.
* Terms and Conditions apply.
">
Mortgage enquiry
Interested in this property?


Get in touch
Wendover team...
 Woollerton House 7 High Street
AYLESBURY
Buckinghamshire
HP22 6DU
AYLESBURY
Buckinghamshire
HP22 6DU
Looking for something else?
view all our properties
We're here to help
more about our team
thinking of selling or letting?
book a free valuation
Book now

*PLEASE BE AWARE, THESE RESULTS ARE FOR ILLUSTRATIVE PURPOSES ONLY AND SHOULD NOT BE CONSIDERED AS A MORTGAGE
QUOTE. THESE ARE BASED ON A REPAYMENT MORTGAGE AND MAY VARY DEPENDING ON THE TERM AND INTEREST RATE OF YOUR
MORTGAGE.
LENDER FEES MAY ALSO BE APPLICABLE. IF YOU WOULD LIKE GUIDANCE ON THE RIGHT MORTGAGE FOR YOU, WE RECOMMEND SPEAKING TO ONE OF OUR MORTGAGE CONSULTANTS WHO WILL BE MORE THAN HAPPY TO HELP.
**The 4.19% annual interest rate is based on the Connells Group average mortgage interest rate taken from this year YTD and is correct as at 17/03/2026.
Any fees payable will be explained in your initial no-obligation appointment, before you choose whether to use our Mortgage Services.
LENDER FEES MAY ALSO BE APPLICABLE. IF YOU WOULD LIKE GUIDANCE ON THE RIGHT MORTGAGE FOR YOU, WE RECOMMEND SPEAKING TO ONE OF OUR MORTGAGE CONSULTANTS WHO WILL BE MORE THAN HAPPY TO HELP.
**The 4.19% annual interest rate is based on the Connells Group average mortgage interest rate taken from this year YTD and is correct as at 17/03/2026.
Any fees payable will be explained in your initial no-obligation appointment, before you choose whether to use our Mortgage Services.
Book a Viewing

We have received your message
There was an error sending your message - please try again later.
email enquiry - sales
We have received your message
There was an error sending your message - please try again later.