


Horton Road
Leighton buzzard, Slapton
guide price
£775,000
Tenure: Freehold
Ref: TRG109119
- Detached four bedroom home
- Totally refurbished and modernised
- Superb scope for further extension (stp)
- 190ft rear garden & 75ft front garden
- Two bathrooms plus ground floor w/c
- Gated private driveway and double garage
- Countryside views of the whipsnade lion
- Grammar school catchment read more show less
monthly mortgage estimate
A spacious four double bedroom house, which has undergone complete modernisation, with a large frontage and double garage, and approaching 200ft rear garden with panoramic views.

are you thinking of
selling or letting?
Council Tax Band: F
Tenure: Freehold
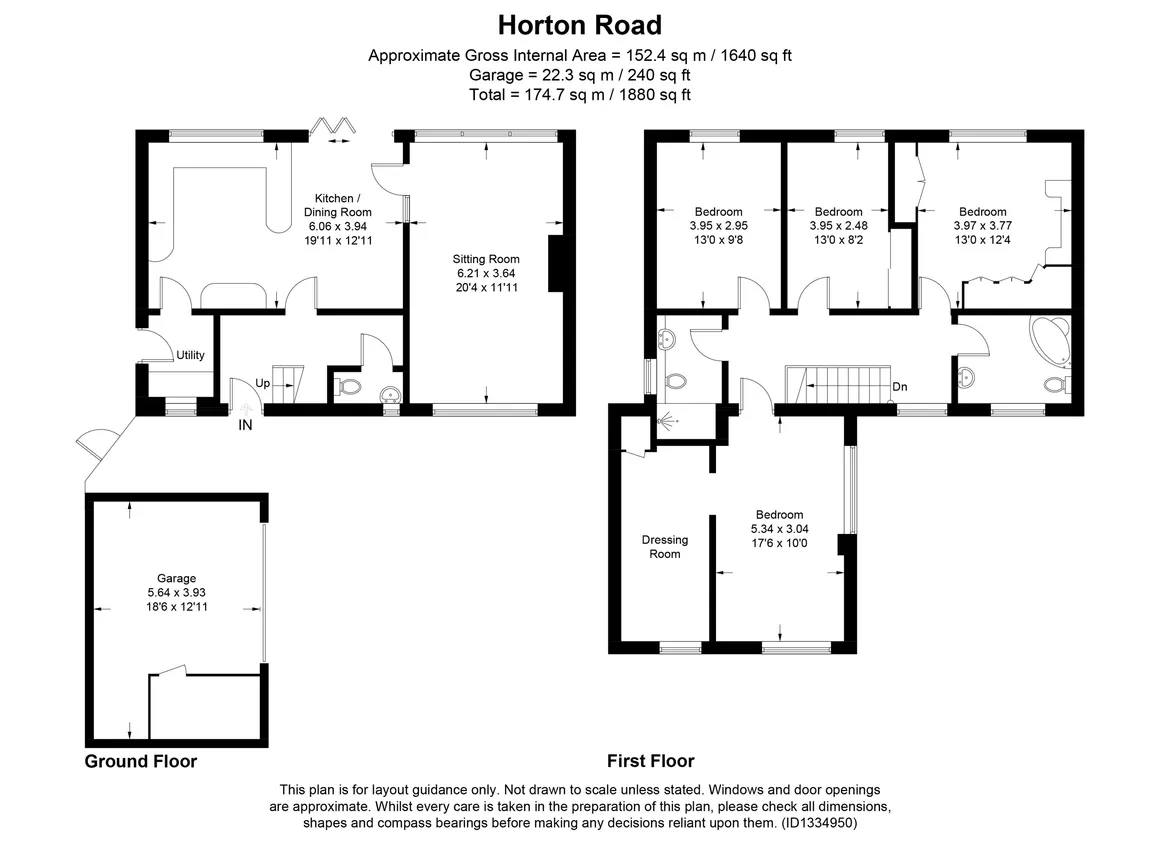
floor plans
in detail
This detached house occupies an enviable position in the Buckinghamshire village of Slapton and enjoys a large plot and superb views across countryside towards the Whipsnade Lion. The property was built in the late 1960's and has recently undergone a comprehensive programme of refurbishment and modernisation inside and out. The windows have been replaced with quality uPVC double glazing and attractive cladding has been fitted to the front giving a contemporary feel. The house stands behind a sizeable front garden measuring approximately 75ft x 40ft, with a gated driveway providing extensive secure parking and leading to a double garage.
Upstairs continues to impress with four double bedrooms, a family bathroom and a sparate shower room, arranged around the landing. Three of the bedrooms are at the rear with stunning views over the garden and countryside beyond, with the famous 'Whipsnade Lion' clearly in view. The final bedroom, at the front connects to a dressing room which has potential to be partly converted to add an en-suite, or could be used as a study or fifth bedroom
The village conveniently provides a bus service to the highly rated primary school in Cheddington. For secondary schools, Slapton falls within the Aylesbury Grammar School catchment area. There are also several Private schools in the surrounding area and the village is on the bus route for Berkhamsted Collegiate School.
Continued
Inside, the house is light and airy with natural light flooding through large windows, which are typical of this era. The spacious hallway features quality wood flooring and stairs to the first floor along with a guest w/c. A glazed Oak door leads through to the kitchen dining room which has been fitted with a range of cabinets providing abundant storage, and incorporates various appliances including two electric ovens and a hob with extractor canopy, fridge freezer and dishwasher. French doors connect seamlessly to the outside space, opening directly onto the patio……perfect for sociable summer occasions. There is an adjoining utility room for the washing machine and tumble drier which provides a convenient route to the side for bins and recycling etc. The dual aspect sitting room runs the length of the house with a full height window giving a lovely view over the rear garden.Upstairs continues to impress with four double bedrooms, a family bathroom and a sparate shower room, arranged around the landing. Three of the bedrooms are at the rear with stunning views over the garden and countryside beyond, with the famous 'Whipsnade Lion' clearly in view. The final bedroom, at the front connects to a dressing room which has potential to be partly converted to add an en-suite, or could be used as a study or fifth bedroom
Outside
It's the rear garden that really steals the show here though. Extending some 185ft or so and backing onto fields with countryside views, the garden has been beautifully maintained with well stocked shrub beds and large level lawn and a superb patio for entertaining. An archway in the hedging takes you through to an orchard area of the garden with various fruit trees. At the bottom of the garden, the final 45 feet or so is given to a productive vegetable garden with a green house, shed and raised beds.Location
Horton Road is located in the charming Buckinghamshire village of Slapton, set within the glorious countryside. This peaceful rural location offers a strong sense of community and picturesque surroundings, while still providing convenient access to nearby towns such as Leighton Buzzard, Tring, Aylesbury, and Milton Keynes. The village features a recreation ground with playground, scenic walking routes, and easy access to the Grand Union Canal, making it ideal for those seeking a quieter lifestyle. Shopping is provided for in the historic market town of Leighton Buzzard, with a good range of independent shops and the regular farmers market. There is also a M&S food hall and Waitrose, and a train station serving London Euston. The nearest station is at Cheddington, 2 miles away.The village conveniently provides a bus service to the highly rated primary school in Cheddington. For secondary schools, Slapton falls within the Aylesbury Grammar School catchment area. There are also several Private schools in the surrounding area and the village is on the bus route for Berkhamsted Collegiate School.
Agents Note
Please note that an AML fee is chargeable to the buyer once an offer is accepted to cover the cost of carrying out the required identity and anti-money laundering checks. Once these checks have been completed, the fee cannot be refunded, even if the property purchase does not go ahead.
Utilities, rights & restrictions
Utility supply:
- Electric Mains Supply
- Water Mains Supply
- Heating Oil
- Broadband FTTC
- Sewerage Mains Supply
Rights and restrictions:
- Private rights of way Ask agent
- Public rights of way Ask agent
- Listed property Ask agent
- Restrictions Ask agent
Risks:
- Flooded in last 5 years Ask agent
- Flood defences Ask agent
- Source of flood Ask agent
location
get directions
to the property
to the branch
energy efficient rating


Monthly mortgage estimate
Use our handy mortgage calculator to estimate what your monthly repayments could be. Edit the fields below with the relevant details or, if you’d like a more accurate view on what your repayments could be, complete our mortgage enquiry form below and our Mortgage Consultant will be in touch.
* Terms and Conditions apply.
">
Mortgage enquiry
Interested in this property?


Looking for something else?
view all our properties
We're here to help
more about our team
thinking of selling or letting?
book a free valuation
Book now
*PLEASE BE AWARE, THESE RESULTS ARE FOR ILLUSTRATIVE PURPOSES ONLY AND SHOULD NOT BE CONSIDERED AS A MORTGAGE
QUOTE. THESE ARE BASED ON A REPAYMENT MORTGAGE AND MAY VARY DEPENDING ON THE TERM AND INTEREST RATE OF YOUR
MORTGAGE.
LENDER FEES MAY ALSO BE APPLICABLE. IF YOU WOULD LIKE GUIDANCE ON THE RIGHT MORTGAGE FOR YOU, WE RECOMMEND SPEAKING TO ONE OF OUR MORTGAGE CONSULTANTS WHO WILL BE MORE THAN HAPPY TO HELP.
**The 4.19% annual interest rate is based on the Connells Group average mortgage interest rate taken from this year YTD and is correct as at 17/03/2026.
Any fees payable will be explained in your initial no-obligation appointment, before you choose whether to use our Mortgage Services.
LENDER FEES MAY ALSO BE APPLICABLE. IF YOU WOULD LIKE GUIDANCE ON THE RIGHT MORTGAGE FOR YOU, WE RECOMMEND SPEAKING TO ONE OF OUR MORTGAGE CONSULTANTS WHO WILL BE MORE THAN HAPPY TO HELP.
**The 4.19% annual interest rate is based on the Connells Group average mortgage interest rate taken from this year YTD and is correct as at 17/03/2026.
Any fees payable will be explained in your initial no-obligation appointment, before you choose whether to use our Mortgage Services.
Book a Viewing

We have received your message
There was an error sending your message - please try again later.
email enquiry - sales
We have received your message
There was an error sending your message - please try again later.