


Millbridge Gardens
Minehead
£270,000
Tenure: Freehold
Ref: MIH107249
- Pleasant residential cul-de-sac
- Detached bungalow - two bedrooms
- Lounge/dining room - kitchen
- Modern fitted shower room - gas central heating
- Enclosed garden - off street parking - local views
monthly mortgage estimate
Situated within a quiet and well-established residential cul-de-sac close to Minehead town centre, Sharnbrook is an individual detached bungalow offering comfortable single-level living in need of some modernisation whilst benefitting from surrounding gardens, gas central heating & off-road parking.

are you thinking of
selling or letting?
Council Tax Band: C
Tenure: Freehold
floor plans


in detail
Located in a pleasant residential cul-de-sac within walking distance of Minehead town centre & its amenities, is this detached two bedroom bungalow. The property requires some updating & benefits from gas central heating, double glazing enclosed garden & off street parking.
Please note that an AML fee is chargeable to the buyer once an offer is accepted to cover the cost of carrying out the required identity and anti-money laundering checks. Once these checks have been completed, the fee cannot be refunded, even if the property purchase does not go ahead.
The property is approached via a driveway providing parking for one vehicle, with a pathway and steps leading to the bungalow.
The welcoming entrance hall benefits from a built-in storage cupboard, telephone point, radiator and loft access, with doors leading to the principal rooms.
The spacious lounge/dining room measures an impressive 21' x 12'8" and enjoys a bright dual-aspect arrangement with a double glazed window and sliding patio doors to the front, taking advantage of views towards North Hill. The room features a gas fire set within decorative surrounds, television point and an open-plan connection to the kitchen, creating an ideal space for both everyday living and entertaining.
The kitchen is fitted with a range of matching base and wall units with worktop surfaces over, incorporating an inset stainless steel sink unit. Integrated appliances include an oven and microwave, together with a gas hob and stainless steel extractor hood. There is space and plumbing for a washing machine, space for a fridge, a wall-mounted gas-fired boiler concealed within a matching cupboard, a Velux roof window and practical vinyl flooring.
There are two good-sized bedrooms, both overlooking the rear garden. Bedroom One measures 12'4" x 9'9", whilst Bedroom Two measures 10'9" x 10', each benefiting from double glazed windows and radiators.
The modern shower room is fitted with a contemporary suite comprising a vanity wash hand basin with storage cupboard beneath, low-level WC and shower cubicle. The room also benefits from a radiator, vinyl flooring and a double glazed side window.
-Two bedrooms
-Spacious lounge/dining room
-Views towards North Hill
-Modern fitted kitchen
-Contemporary shower room
-Gas central heating
-Double glazing
-Enclosed rear garden
-Two garden sheds
-Driveway parking
-Convenient Minehead location
Please note that an AML fee is chargeable to the buyer once an offer is accepted to cover the cost of carrying out the required identity and anti-money laundering checks. Once these checks have been completed, the fee cannot be refunded, even if the property purchase does not go ahead.
Sharnbrook
Situated in a quiet and established residential setting within the popular coastal town of Minehead, Sharnbrook is a detached bungalow offering comfortable accommodation in need of some modernisation with attractive gardens, off-road parking and views towards North Hill.The property is approached via a driveway providing parking for one vehicle, with a pathway and steps leading to the bungalow.
The welcoming entrance hall benefits from a built-in storage cupboard, telephone point, radiator and loft access, with doors leading to the principal rooms.
The spacious lounge/dining room measures an impressive 21' x 12'8" and enjoys a bright dual-aspect arrangement with a double glazed window and sliding patio doors to the front, taking advantage of views towards North Hill. The room features a gas fire set within decorative surrounds, television point and an open-plan connection to the kitchen, creating an ideal space for both everyday living and entertaining.
The kitchen is fitted with a range of matching base and wall units with worktop surfaces over, incorporating an inset stainless steel sink unit. Integrated appliances include an oven and microwave, together with a gas hob and stainless steel extractor hood. There is space and plumbing for a washing machine, space for a fridge, a wall-mounted gas-fired boiler concealed within a matching cupboard, a Velux roof window and practical vinyl flooring.
There are two good-sized bedrooms, both overlooking the rear garden. Bedroom One measures 12'4" x 9'9", whilst Bedroom Two measures 10'9" x 10', each benefiting from double glazed windows and radiators.
The modern shower room is fitted with a contemporary suite comprising a vanity wash hand basin with storage cupboard beneath, low-level WC and shower cubicle. The room also benefits from a radiator, vinyl flooring and a double glazed side window.
Key Features
-Detached bungalow-Two bedrooms
-Spacious lounge/dining room
-Views towards North Hill
-Modern fitted kitchen
-Contemporary shower room
-Gas central heating
-Double glazing
-Enclosed rear garden
-Two garden sheds
-Driveway parking
-Convenient Minehead location
Outside
The property enjoys attractive, enclosed gardens to the side and rear. A patio area to the side of the bungalow provides a pleasant seating space and includes a garden shed. The rear garden comprises a further patio, lawned area, well-stocked flower and shrub borders and an additional garden shed, all enclosed by fencing to provide a safe and private environment. Pathways run around both sides of the property for easy access.Location
The property is situated within the attractive seaside town of Minehead, renowned as the gateway to Exmoor National Park and the starting point of the South West Coast Path. Minehead offers an excellent range of everyday amenities including supermarkets, independent shops, cafés, restaurants, healthcare facilities and schooling for all ages, including a sixth-form college. The stunning landscapes of Exmoor, the Quantock Hills and the Brendon Hills are all within easy reach, whilst the sandy beaches of Blue Anchor are only a short drive away. The county town of Taunton lies approximately 24 miles to the south, providing extensive shopping facilities, excellent road links via the M5 and A303, and direct rail services to London Paddington in around two hours.
Utilities, rights & restrictions
Utility supply:
- Electric Mains Supply
- Water Mains Supply
- Heating Gas Central
- Broadband None
- Sewerage Mains Supply
Rights and restrictions:
- Private rights of way Yes
- Public rights of way No
- Listed property No
- Restrictions Ask agent
Risks:
- Flooded in last 5 years No
- Flood defences Ask agent
- Source of flood Ask agent
location
get directions
to the property
to the branch
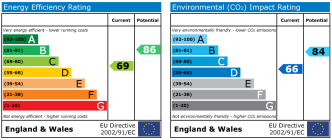
energy efficient rating
Monthly mortgage estimate
Use our handy mortgage calculator to estimate what your monthly repayments could be. Edit the fields below with the relevant details or, if you’d like a more accurate view on what your repayments could be, complete our mortgage enquiry form below and our Mortgage Consultant will be in touch.
* Terms and Conditions apply.
">
Mortgage enquiry
Interested in this property?


Looking for something else?
view all our properties
We're here to help
more about our team
thinking of selling or letting?
book a free valuation
Book now


*PLEASE BE AWARE, THESE RESULTS ARE FOR ILLUSTRATIVE PURPOSES ONLY AND SHOULD NOT BE CONSIDERED AS A MORTGAGE
QUOTE. THESE ARE BASED ON A REPAYMENT MORTGAGE AND MAY VARY DEPENDING ON THE TERM AND INTEREST RATE OF YOUR
MORTGAGE.
LENDER FEES MAY ALSO BE APPLICABLE. IF YOU WOULD LIKE GUIDANCE ON THE RIGHT MORTGAGE FOR YOU, WE RECOMMEND SPEAKING TO ONE OF OUR MORTGAGE CONSULTANTS WHO WILL BE MORE THAN HAPPY TO HELP.
**The 4.19% annual interest rate is based on the Connells Group average mortgage interest rate taken from this year YTD and is correct as at 17/03/2026.
Any fees payable will be explained in your initial no-obligation appointment, before you choose whether to use our Mortgage Services.
LENDER FEES MAY ALSO BE APPLICABLE. IF YOU WOULD LIKE GUIDANCE ON THE RIGHT MORTGAGE FOR YOU, WE RECOMMEND SPEAKING TO ONE OF OUR MORTGAGE CONSULTANTS WHO WILL BE MORE THAN HAPPY TO HELP.
**The 4.19% annual interest rate is based on the Connells Group average mortgage interest rate taken from this year YTD and is correct as at 17/03/2026.
Any fees payable will be explained in your initial no-obligation appointment, before you choose whether to use our Mortgage Services.
Book a Viewing

We have received your message
There was an error sending your message - please try again later.
email enquiry - sales
We have received your message
There was an error sending your message - please try again later.