


Elmgrove Road
Great yarmouth, Gorleston
offers in excess of
£450,000
Tenure: Freehold
Ref: WEA108376
- Magnificent five-bedroom semi-detached family home in a highly sought-after gorleston location.
- Occupies a generous plot with spacious and versatile accommodation throughout.
- Beautifully upgraded and sympathetically restored, blending period charm with modern living.
- Retains an abundance of original character features dating back over 120 years.
- Elegant and well-presented living spaces offering a perfect mix of traditional style and contemporary comfort.
- Stunning rear garden ideal for entertaining, relaxing, and enjoying all-day sunshine.
- Large driveway with off-road parking for several vehicles, providing excellent practicality for families. read more show less
monthly mortgage estimate
A Stunning Five Bedroom Period Residence Sympathetically Restored to an Exceptional Standard.

are you thinking of
selling or letting?
Council Tax Band: D
Tenure: Freehold
floor plans
in detail
Occupying a generous plot within a sought-after Gorleston location, this magnificent five-bedroom semi-detached home effortlessly combines over 120 years of character and charm with the comforts of modern family living. Lovingly upgraded and sympathetically restored by the current owners, the property retains an abundance of original features whilst benefiting from tasteful improvements throughout.
From the moment you step inside, the home's rich heritage is immediately apparent, with a wealth of period details, elegant proportions and character features creating a warm and inviting atmosphere. The spacious and versatile accommodation is ideally suited to growing families, offering beautifully presented living spaces that blend traditional charm with contemporary style.
Outside, the property continues to impress with a beautifully maintained north-facing rear garden, providing the perfect setting for entertaining, relaxing and enjoying the sunshine throughout the day. To the front, a generous driveway provides off-road parking for several vehicles.
From the moment you step inside, the home's rich heritage is immediately apparent, with a wealth of period details, elegant proportions and character features creating a warm and inviting atmosphere. The spacious and versatile accommodation is ideally suited to growing families, offering beautifully presented living spaces that blend traditional charm with contemporary style.
Outside, the property continues to impress with a beautifully maintained north-facing rear garden, providing the perfect setting for entertaining, relaxing and enjoying the sunshine throughout the day. To the front, a generous driveway provides off-road parking for several vehicles.
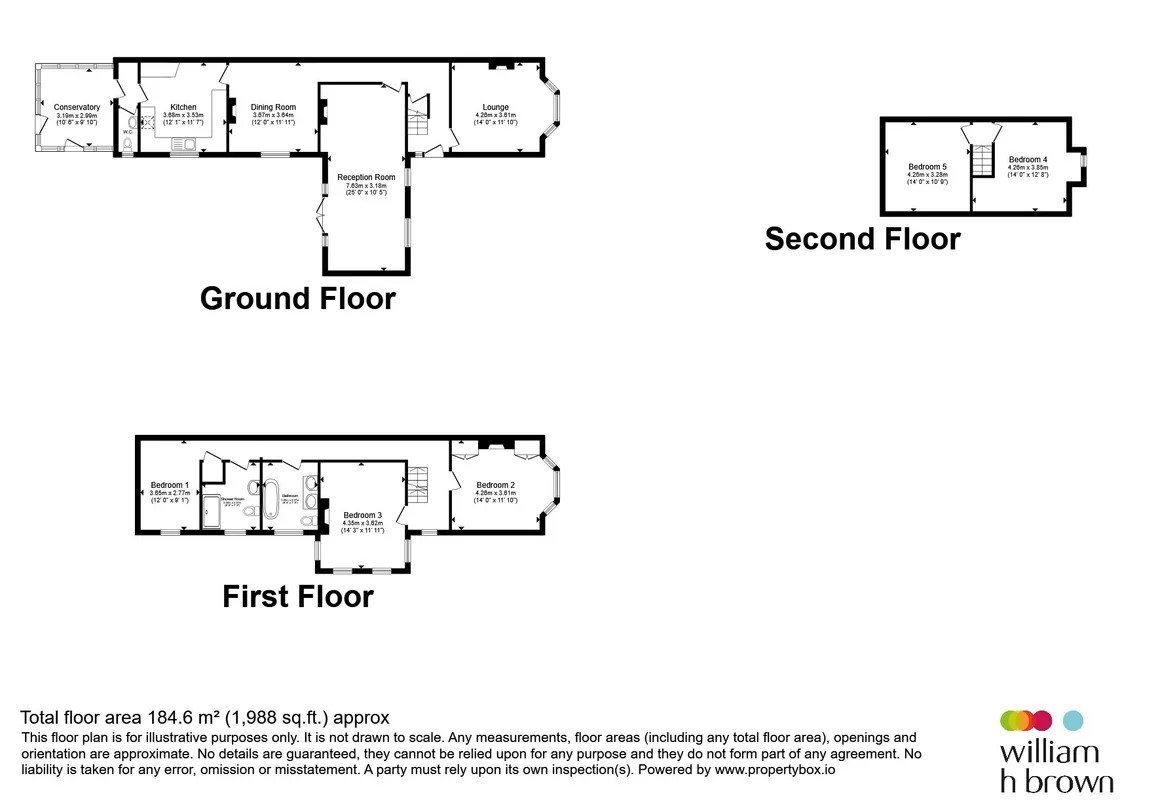
Entrance Hall
Checker board minton style flooring.Ground Floor Wc
Tiled flooring. Wc and wash hand basin.Lounge
Double glazed window to front. Laminate flooring. Feature fireplace with log burner. Radiator.Dining Room
Double glazed window to rear. Laminate flooring. Access to boiler. Radiator.Family Room
Double glazed patio doors leading to garden. Double glazed windows. Laminate flooring. Brick fireplace with log burner. 3x Radiator.Kitchen
Double glazed window. Natural stone tile flooring. Bespoke fitted units and oak worktops. Butler sink and drainer. Space for oven and fridge freezer. Fittings for dishwasher. Plumbing for washing machine. Cooker hood.Conservatory
Double glazed windows surrounding. Natural stone flooring.Master Bedroom
Double glazed window to front with tree line views. Laminate flooring. Feature fireplace. Fitted wardrobes.Bedroom Two
Double glazed windows to side with garden views. Laminate flooring. Feature fireplace.Bedroom Three/Craft Room
Double glazed window with garden views. Carpet flooring. Radiator.Shower Room
Double glazed window. Laminate flooring. Tiled walls. Wc and wash hand basin. Walk-in shower. Towel radiator.Bathroom
Double glazed window. Laminate flooring. His and hers sinks. Claw foot bath. Heated towel rail. Radiator.Bedroom Four
Double glazed window with window seat. Carpet flooring. Fitted wardrobe. Eaves storage space.Bedroom Five
Double glazed window. Carpet flooring. Radiator.Front Garden
Brickweave driveway leading to front door with flower beds to front.Rear Garden
Patio area leading to large grass plot. Mature shrubbery surrounding. 20 sq/m summerhouse with power and lighting (currently being used as a workshop).
Utilities, rights & restrictions
Utility supply:
- Electric Ask agent
- Water Ask agent
- Heating Ask agent
- Broadband Ask agent
- Sewerage Ask agent
Rights and restrictions:
- Private rights of way Ask agent
- Public rights of way Ask agent
- Listed property Ask agent
- Restrictions Ask agent
Risks:
- Flooded in last 5 years Ask agent
- Flood defences Ask agent
- Source of flood Ask agent
location
get directions
to the property
to the branch
Monthly mortgage estimate
Use our handy mortgage calculator to estimate what your monthly repayments could be. Edit the fields below with the relevant details or, if you’d like a more accurate view on what your repayments could be, complete our mortgage enquiry form below and our Mortgage Consultant will be in touch.
* Terms and Conditions apply.
">
Mortgage enquiry
Interested in this property?


Get in touch
Gorleston team...
 142 High Street
GREAT YARMOUTH
Norfolk
NR31 6RB
GREAT YARMOUTH
Norfolk
NR31 6RB
Looking for something else?
view all our properties
We're here to help
more about our team
thinking of selling or letting?
book a free valuation
Book now
Similar properties


*PLEASE BE AWARE, THESE RESULTS ARE FOR ILLUSTRATIVE PURPOSES ONLY AND SHOULD NOT BE CONSIDERED AS A MORTGAGE
QUOTE. THESE ARE BASED ON A REPAYMENT MORTGAGE AND MAY VARY DEPENDING ON THE TERM AND INTEREST RATE OF YOUR
MORTGAGE.
LENDER FEES MAY ALSO BE APPLICABLE. IF YOU WOULD LIKE GUIDANCE ON THE RIGHT MORTGAGE FOR YOU, WE RECOMMEND SPEAKING TO ONE OF OUR MORTGAGE CONSULTANTS WHO WILL BE MORE THAN HAPPY TO HELP.
**The 4.19% annual interest rate is based on the Connells Group average mortgage interest rate taken from this year YTD and is correct as at 17/03/2026.
Any fees payable will be explained in your initial no-obligation appointment, before you choose whether to use our Mortgage Services.
LENDER FEES MAY ALSO BE APPLICABLE. IF YOU WOULD LIKE GUIDANCE ON THE RIGHT MORTGAGE FOR YOU, WE RECOMMEND SPEAKING TO ONE OF OUR MORTGAGE CONSULTANTS WHO WILL BE MORE THAN HAPPY TO HELP.
**The 4.19% annual interest rate is based on the Connells Group average mortgage interest rate taken from this year YTD and is correct as at 17/03/2026.
Any fees payable will be explained in your initial no-obligation appointment, before you choose whether to use our Mortgage Services.
Book a Viewing

We have received your message
There was an error sending your message - please try again later.
email enquiry - sales
We have received your message
There was an error sending your message - please try again later.