


Holywell Road
Watford
£350,000
Tenure: Freehold
Ref: WAF105326
- 1/2 bedroom chalet bungalow
- Driveway
- Dressing room off the loft bedroom
- Planning permission to extend
- Private rear garden
- 0.8 miles to watford met station & watford high street station
- Walking distance to watford general hospital
- Easy access to the m1, m25 & a41 read more show less
monthly mortgage estimate
Charming 1/2 bedroom end-terraced chalet bungalow with private garden, driveway, loft bedroom with dressing room, and planning permission to extend-ideally located near Watford stations and major road links!

are you thinking of
selling or letting?
Council Tax Band: C
Tenure: Freehold
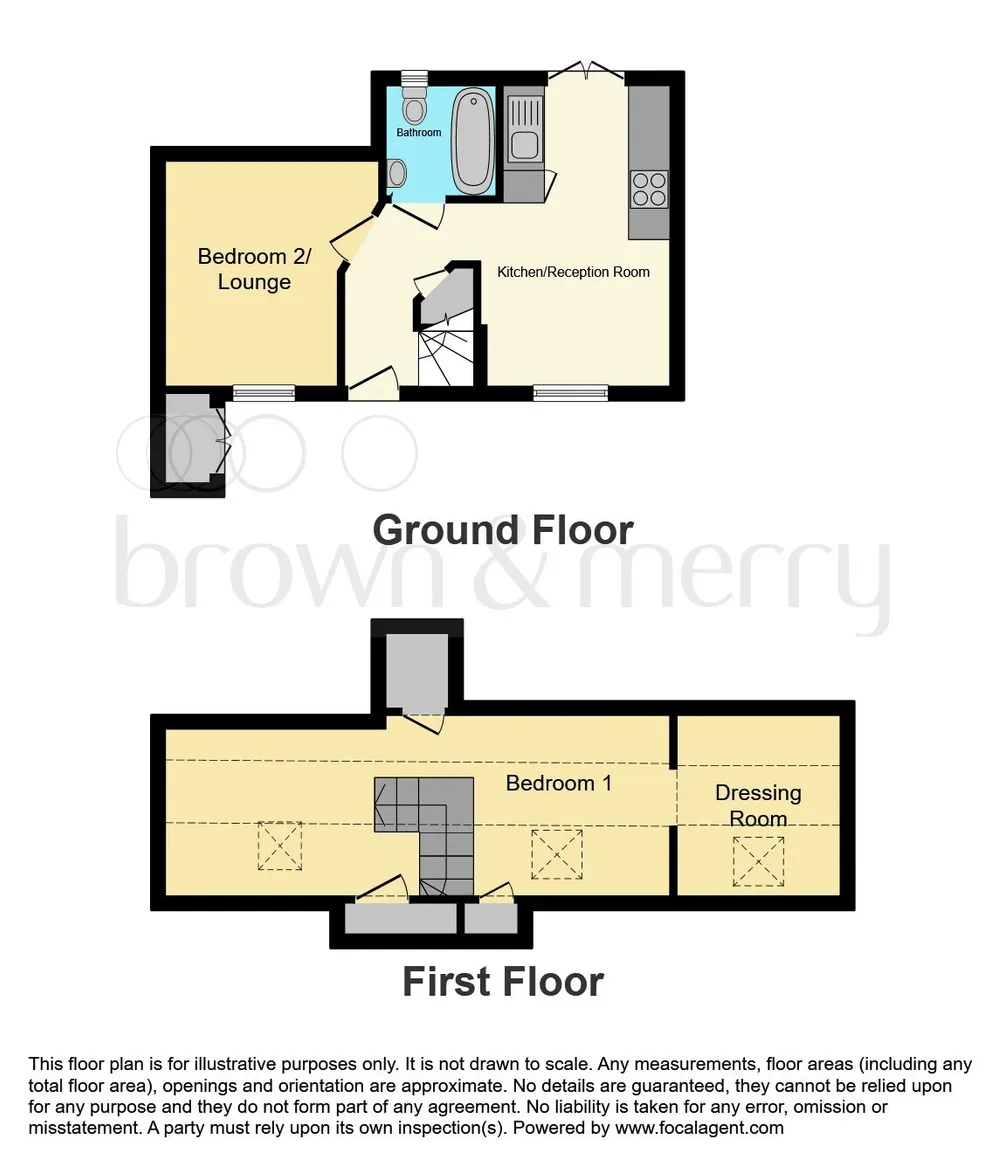
floor plans
in detail
Situated in a sought-after location, this delightful end-terraced chalet bungalow offers a versatile and beautifully presented living space with planning permission already granted for further extension.
Upon entry, you're welcomed into a bright and charming open-plan kitchen/reception room-perfect for everyday living and entertaining. Just off the hallway is a well-appointed bathroom, followed by a flexible ground floor room currently used as a bedroom, but equally suited as a cosy lounge.
Upstairs, the converted loft has been transformed into a spacious principal bedroom complete with a generous dressing room, offering ample storage and a tranquil retreat.
To the rear, a private garden provides a peaceful outdoor space for relaxation or al fresco dining. The property also benefits from a driveway for off-street parking.
With planning permission in place to extend the home into a two-bedroom, two-reception room layout, there's fantastic potential to grow with your needs.
Ideally located just 0.8 miles from both Watford Metropolitan Station and Watford High Street Station, and offering easy access to the M1, M25, and A41, this home is perfectly positioned for commuters and local amenities alike.
Upon entry, you're welcomed into a bright and charming open-plan kitchen/reception room-perfect for everyday living and entertaining. Just off the hallway is a well-appointed bathroom, followed by a flexible ground floor room currently used as a bedroom, but equally suited as a cosy lounge.
Upstairs, the converted loft has been transformed into a spacious principal bedroom complete with a generous dressing room, offering ample storage and a tranquil retreat.
To the rear, a private garden provides a peaceful outdoor space for relaxation or al fresco dining. The property also benefits from a driveway for off-street parking.
With planning permission in place to extend the home into a two-bedroom, two-reception room layout, there's fantastic potential to grow with your needs.
Ideally located just 0.8 miles from both Watford Metropolitan Station and Watford High Street Station, and offering easy access to the M1, M25, and A41, this home is perfectly positioned for commuters and local amenities alike.
Accommodation Comprises
Kitchen/ Reception Room
14' 3" x 9' 9" ( 4.34m x 2.97m )Bedroom Loft
24' 7" x 7' 10" ( 7.49m x 2.39m )Bathroom
First Floor
Lounge / Bedroom
10' 3" x 8' 10" ( 3.12m x 2.69m )Dressing Room
7' 9" x 5' 11" ( 2.36m x 1.80m )
Utilities, rights & restrictions
Utility supply:
- Electric Ask agent
- Water Ask agent
- Heating Ask agent
- Broadband Ask agent
- Sewerage Ask agent
Rights and restrictions:
- Private rights of way Ask agent
- Public rights of way Ask agent
- Listed property Ask agent
- Restrictions Ask agent
Risks:
- Flooded in last 5 years Ask agent
- Flood defences Ask agent
- Source of flood Ask agent
location
get directions
to the property
to the branch
energy efficient rating

Monthly mortgage estimate
Use our handy mortgage calculator to estimate what your monthly repayments could be. Edit the fields below with the relevant details or, if you’d like a more accurate view on what your repayments could be, complete our mortgage enquiry form below and our Mortgage Consultant will be in touch.
* Terms and Conditions apply.
">
Mortgage enquiry
Interested in this property?


Looking for something else?
view all our properties
We're here to help
more about our team
thinking of selling or letting?
book a free valuation
Book now


*PLEASE BE AWARE, THESE RESULTS ARE FOR ILLUSTRATIVE PURPOSES ONLY AND SHOULD NOT BE CONSIDERED AS A MORTGAGE
QUOTE. THESE ARE BASED ON A REPAYMENT MORTGAGE AND MAY VARY DEPENDING ON THE TERM AND INTEREST RATE OF YOUR
MORTGAGE.
LENDER FEES MAY ALSO BE APPLICABLE. IF YOU WOULD LIKE GUIDANCE ON THE RIGHT MORTGAGE FOR YOU, WE RECOMMEND SPEAKING TO ONE OF OUR MORTGAGE CONSULTANTS WHO WILL BE MORE THAN HAPPY TO HELP.
**The 4.19% annual interest rate is based on the Connells Group average mortgage interest rate taken from this year YTD and is correct as at 17/03/2026.
Any fees payable will be explained in your initial no-obligation appointment, before you choose whether to use our Mortgage Services.
LENDER FEES MAY ALSO BE APPLICABLE. IF YOU WOULD LIKE GUIDANCE ON THE RIGHT MORTGAGE FOR YOU, WE RECOMMEND SPEAKING TO ONE OF OUR MORTGAGE CONSULTANTS WHO WILL BE MORE THAN HAPPY TO HELP.
**The 4.19% annual interest rate is based on the Connells Group average mortgage interest rate taken from this year YTD and is correct as at 17/03/2026.
Any fees payable will be explained in your initial no-obligation appointment, before you choose whether to use our Mortgage Services.
Book a Viewing

We have received your message
There was an error sending your message - please try again later.
email enquiry - sales
We have received your message
There was an error sending your message - please try again later.